
Konark Opulence Gallery
Architectural Grandeur Captured in 3D Visuals
Welcome to the official visual gallery of Konark Opulence Versova. The high-resolution renders presented here offer a realistic preview of the tower's architectural elegance, exterior twilight illumination, and coastal orientation along the western skyline of Mumbai.
Konark Opulence Versova – Core Information
Interior Aesthetics & Show Apartment Previews
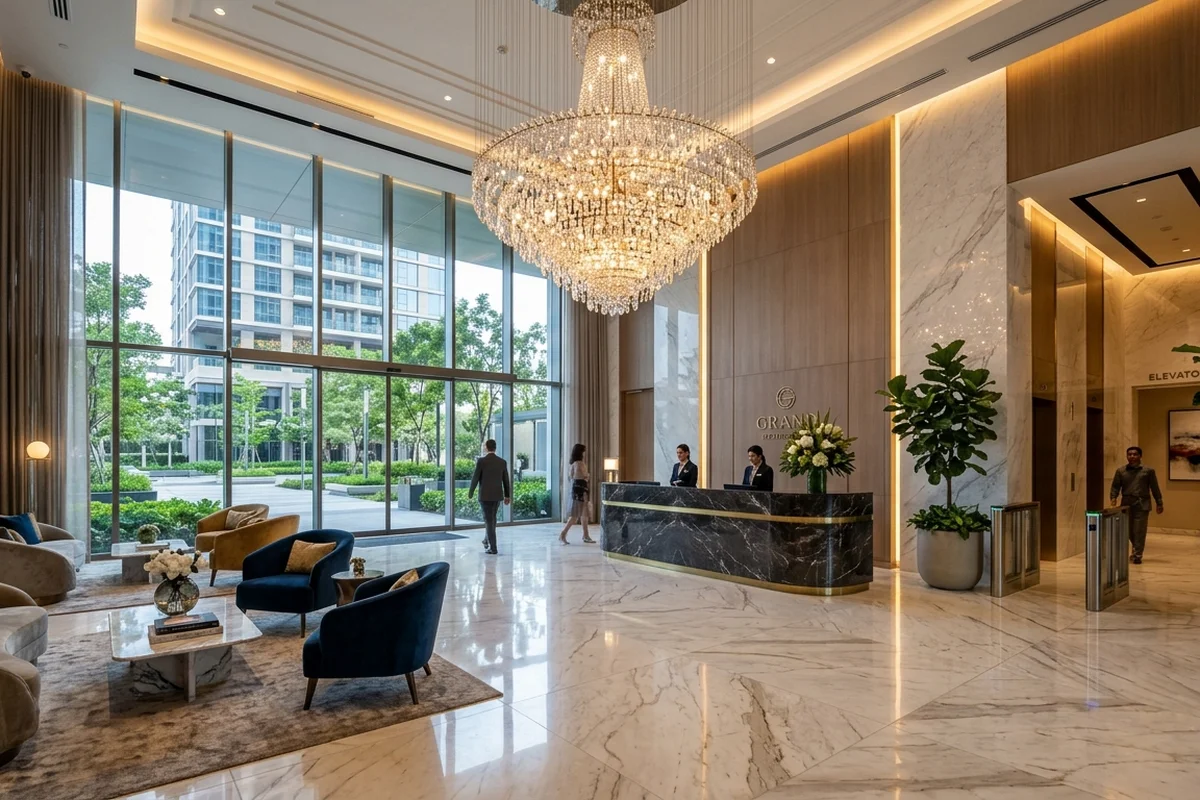
The gallery highlights the expansive proportions of the living and dining quarters, showcasing full-height glass balcony doors that maximize oceanic horizons. Double-height grand entrance lobbies with imported marble, designer lighting, and plush waiting lounges showcase the meticulous attention to detail embedded by Konark Group and ANAROCK.
Conceptual Renders & Transparency Disclosure
Please note: The visuals, elevations, and 3D architectural representations shown in this gallery are artistic impressions developed for conceptual marketing purposes during the pre-launch phase. Actual finishes, dimensions, and specifications will conform to sanctioned building plans and MahaRERA statutory filings upon execution.
Enquire for Pre-Launch Updates
Submit your details to receive verified brochures, preliminary layout plans, and pre-launch updates from the authorized advisory team.
Konark Opulence represents a signature blend of coastal tranquility, prime western suburban transit convenience, and developer reliability in Versova, Mumbai.